
Guides
How Pool Builders Plan Pool Landscaping

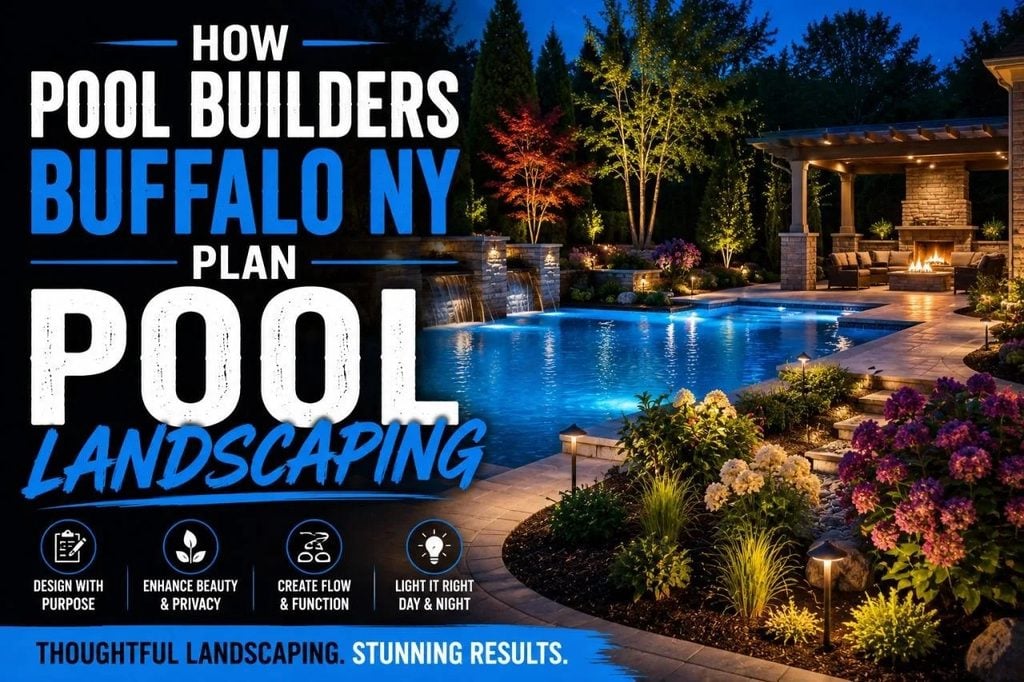
Building a swimming pool is only one part of creating a great backyard. The landscaping around the pool determines how the finished space looks, feels, and functions.
A beautiful pool surrounded by poorly planned landscaping can create maintenance headaches, drainage problems, limited privacy, and uncomfortable entertaining areas. By contrast, a coordinated landscape design can make the pool feel like a natural extension of the home.
Experienced pool builders buffalo ny can consider landscaping requirements during the early stages of pool planning rather than waiting until construction is complete. This makes it easier to coordinate patios, plants, drainage, lighting, privacy, walkways, and outdoor living features around the pool.
For Buffalo homeowners, landscaping also needs to account for Western New York’s seasonal climate.
Why Pool Landscaping Should Be Planned Early
Landscaping is sometimes treated as the final decorative step of pool construction.
That can be a mistake.
Important landscaping decisions can influence:
- Pool placement
- Drainage
- Patio dimensions
- Retaining walls
- Privacy
- Lighting
- Utility locations
- Outdoor kitchens
- Fencing
- Walkways
Planning these elements together creates a more cohesive backyard.
Start With the Entire Property
Before determining where individual plants should go, evaluate the complete property.
Pool planning may consider:
- House location
- Property boundaries
- Existing trees
- Sun exposure
- Slopes
- Drainage
- Utilities
- Neighboring properties
- Existing patios
- Outdoor structures
The pool should work with these conditions rather than being designed independently from them.
Determine the Best Pool Location
Pool placement affects almost everything that comes afterward.
The location can influence:
- Sunlight
- Privacy
- Views
- Access from the house
- Patio layout
- Landscaping opportunities
A pool positioned too close to one side of the yard may leave little room for useful landscaping or entertainment space.
Thinking about the finished backyard before excavation begins can prevent these limitations.
Study Sun and Shade
Sun exposure matters in Buffalo because homeowners generally want to make the most of the warmer swimming season.
Observe where sunlight reaches the backyard throughout the day.
You may want sunny areas around:
- The pool
- Lounge chairs
- Tanning areas
At the same time, some shade can be valuable around dining and conversation spaces.
The goal is usually a comfortable balance.
Preserve Useful Existing Trees
Mature trees can provide:
- Privacy
- Shade
- Character
- Visual screening
Removing every tree during pool construction can make a backyard feel exposed.
However, some trees may conflict with the pool because of roots, debris, location, or condition.
A thoughtful plan evaluates which trees should remain and which may need professional removal.
Consider Tree Roots
Large roots can affect excavation, hardscape, utilities, and future landscaping.
Before locating a pool close to mature trees, consider the root system.
Protecting valuable trees may require adjusting:
- Pool location
- Deck dimensions
- Excavation areas
- Utility routes
An arborist may be useful when significant existing trees are involved.
Avoid Excessive Pool Debris
Some plants look beautiful but create constant maintenance near swimming pools.
Trees and shrubs that drop large quantities of:
- Leaves
- Flowers
- Seeds
- Fruit
- Twigs
can increase cleaning requirements.
Landscaping doesn’t need to be completely debris-free, but maintenance should be considered when selecting plants near the water.
Choose Plants for Buffalo’s Climate
Pool landscaping in Western New York needs to survive local seasonal conditions.
Plants should be selected according to factors such as:
- Cold tolerance
- Sun exposure
- Soil
- Moisture
- Wind
- Mature size
Plants that look spectacular in tropical pool photographs may not necessarily be appropriate for a Buffalo backyard.
Local climate compatibility should come before inspiration-board aesthetics.
Create a Lush Look With Appropriate Plants
A Buffalo pool can still have a lush, resort-inspired appearance without relying exclusively on tropical plants.
Layering different plant heights and textures can create visual depth.
A landscape might combine:
Trees → Large shrubs → Smaller shrubs → Perennials → Groundcover
This layered approach can make the pool feel integrated into the landscape rather than sitting in an empty lawn.
Plan for Mature Plant Size
One of the easiest landscaping mistakes is planting based on how something looks at the garden center.
Plants grow.
A shrub that appears small during installation may eventually become several feet wider.
Consider mature dimensions before placing plants near:
- Pool decking
- Walkways
- Fences
- Equipment
- Outdoor kitchens
Adequate spacing can reduce future pruning and overcrowding.
Build Privacy Into the Landscape
Privacy is a major priority for many pool owners.
Homeowners generally don’t want to feel as though the entire neighborhood is watching whenever they swim.
Privacy can be created with combinations of:
- Trees
- Shrubs
- Fencing
- Screens
- Pergolas
- Other landscape structures
Using multiple layers can create a more natural appearance than relying on a single solution.
Use Evergreen Screening Strategically
Evergreens can be useful around Buffalo pools because they provide screening beyond the summer season.
Depending on the property, they can help block:
- Neighboring houses
- Roads
- Utility areas
- Unattractive views
However, species selection and spacing matter.
Plants should have enough room to reach healthy mature dimensions.
Preserve Important Views
Privacy doesn’t mean enclosing every side of the pool.
Some properties have attractive views that should remain open.
During planning, identify:
Views you want to hide and views you want to preserve.
Landscaping can then frame the best parts of the property while screening less desirable areas.
Think About the View From Inside the House
The pool isn’t only seen while you’re swimming.
For much of the year, particularly during Buffalo winters, homeowners may view the backyard from inside.
Consider how the pool and landscape appear from:
- Kitchen windows
- Living rooms
- Dining rooms
- Patio doors
A strong landscape plan can make the backyard visually appealing even outside swimming season.
Plan the Pool Deck and Landscaping Together
The relationship between plants and hardscape is critical.
Instead of installing a large uninterrupted patio and adding a few plants afterward, consider incorporating landscape beds into the overall design.
Planting areas can help:
- Soften hardscape
- Define spaces
- Create privacy
- Add visual interest
The balance between paving and greenery can dramatically influence the atmosphere.
Leave Enough Pool Deck Space
Homeowners sometimes focus so heavily on landscaping that they underestimate how much usable patio space they need.
Think about where people will:
- Walk
- Sit
- Dry off
- Eat
- Place lounge chairs
- Supervise children
The ideal balance depends on how the family plans to use the pool.
Create Separate Outdoor Zones
A well-designed backyard can function like several outdoor rooms.
Potential zones include:
- Swimming
- Lounging
- Dining
- Cooking
- Fire pit
- Lawn
- Garden
Landscaping can visually separate these spaces without requiring physical walls.
This makes larger backyards feel organized and smaller backyards feel intentional.
Design Comfortable Walkways
People need practical routes between the pool and other areas.
Walkways may connect the pool with:
- House
- Patio
- Outdoor kitchen
- Lawn
- Pool equipment
- Storage
- Gates
Circulation should feel natural.
If the shortest route requires guests to walk through a flower bed, they probably will.
Consider Bare Feet
Pool landscaping is experienced differently from conventional landscaping because people frequently walk around barefoot.
Hardscape surfaces should be evaluated for:
- Texture
- Heat
- Slip resistance
- Comfort
Rough or extremely hot surfaces may become uncomfortable around a swimming pool.
Coordinate Drainage Before Landscaping
Water needs somewhere to go.
Pool construction and new patios can change how stormwater moves through the property.
A complete plan may need to consider:
- Grading
- Surface drainage
- Downspouts
- Patio runoff
- Landscape beds
- Existing drainage patterns
Poor drainage can create standing water, erosion, or saturated landscaping.
Keep Water Moving Away From Structures
Drainage should be considered around both the pool and the house.
The landscape design shouldn’t unintentionally direct runoff toward:
- Foundations
- Pool structures
- Outdoor living spaces
Proper grading and drainage planning should occur before final landscaping is installed.
Account for Buffalo Freeze-Thaw Conditions
Western New York experiences freezing temperatures and seasonal temperature changes.
Hardscape and landscape construction should therefore account for local conditions.
Appropriate:
- Base preparation
- Drainage
- Materials
- Installation methods
can help outdoor improvements perform better over time.
Local experience is valuable when choosing construction methods for Buffalo’s climate.
Choose Pool Deck Materials Carefully
The pool deck has both practical and visual importance.
Depending on the design, homeowners may consider materials such as:
- Concrete
- Pavers
- Natural stone
- Other pool-appropriate surfaces
Evaluate materials according to:
- Appearance
- Maintenance
- Slip resistance
- Comfort
- Durability
- Climate suitability
The deck should complement both the home and landscape.
Coordinate Hardscape Colors
Pool decking, retaining walls, outdoor kitchens, and the house should feel visually connected.
They don’t need to match exactly.
Instead, look for complementary:
- Colors
- Textures
- Materials
A coordinated material palette can make the entire backyard feel intentionally designed.
Use Retaining Walls When Necessary
Sloped Buffalo properties may require retaining solutions around pool construction.
Retaining walls can provide structural functionality while also creating landscape opportunities.
They may help:
- Manage grade changes
- Define planting areas
- Create seating opportunities
- Separate outdoor zones
Engineering requirements depend on the specific site and wall design.
Turn Grade Changes Into Design Features
A sloped property isn’t necessarily a disadvantage.
Elevation changes can create opportunities for:
- Raised planting beds
- Multi-level patios
- Steps
- Overlooks
- Water features
Rather than fighting the site’s natural characteristics, good design can incorporate them.
Plan Pool Fencing With Landscaping
Pool barriers should be considered early.
Applicable fencing and barrier requirements need to be followed, but landscaping can help integrate the fence into the overall design.
Plants may soften the appearance of fencing while maintaining required clearances and access.
Avoid creating landscaping conditions that undermine the intended function of safety barriers.
Keep Gates Accessible
Don’t allow plants to interfere with pool gates.
Shrubs and branches should not prevent gates from:
- Opening properly
- Closing properly
- Remaining visible
- Being accessed when needed
Safety-related elements should remain functional as landscaping matures.
Hide Pool Equipment Without Blocking It
Pumps, filters, heaters, and related equipment aren’t usually the most attractive part of a pool area.
Landscaping can help screen equipment from view.
However, equipment still needs:
- Ventilation where applicable
- Service access
- Appropriate clearances
- Safe operating conditions
Don’t completely bury equipment behind dense landscaping.
Consider Equipment Noise
Pool equipment placement can influence backyard comfort.
Whenever practical, consider the relationship between equipment and:
- Dining areas
- Lounge spaces
- Bedrooms
- Neighboring properties
Screening and thoughtful placement can help reduce the equipment’s visual and acoustic impact.
Add Landscape Lighting
Landscape lighting can make the pool area more functional after sunset.
Lighting may highlight:
- Walkways
- Steps
- Trees
- Planting beds
- Walls
- Outdoor living areas
It can also improve visibility around circulation routes.
Lighting should complement pool lighting rather than compete with it.
Avoid Excessive Lighting
More lighting isn’t automatically better.
Overly bright fixtures can make a backyard feel harsh and may affect neighboring properties.
A layered approach can provide enough illumination while maintaining atmosphere.
Use lighting intentionally rather than trying to illuminate every square foot equally.
Highlight Feature Plants
A particularly attractive tree or landscape feature can become a nighttime focal point.
Strategically positioned lighting can draw attention to:
- Specimen trees
- Architectural plants
- Stone walls
- Garden features
This can make the landscape feel visually interesting even when nobody is using the pool.
Add Shade Where People Actually Need It
Shade should be positioned according to how the backyard will function.
Potential solutions include:
- Pergolas
- Pavilions
- Umbrellas
- Trees
- Covered patios
Dining areas often benefit from shade, while lounge areas may include both sunny and shaded seating.
Consider an Outdoor Kitchen
If outdoor entertaining is part of the pool plan, an outdoor kitchen may become a major feature.
Depending on the project, it could include:
- Grill
- Counter space
- Storage
- Refrigerator
- Sink
- Seating
Landscaping can help connect the cooking area visually with the pool.
Add a Fire Feature
Buffalo evenings can become cool even during parts of the swimming season.
A fire pit or outdoor fireplace can create another gathering space.
Position fire features with appropriate clearances and consider how people will move between the fire area and pool.
The fire feature should complement the backyard rather than interfere with pool circulation.
Preserve Some Lawn
Not every square foot needs to become pool, patio, or garden.
A lawn can provide useful space for:
- Children
- Pets
- Yard games
- Entertaining
Families should consider how much open space they want to preserve before maximizing the pool footprint.
Plan for Children
Families with children may prioritize visibility.
Landscaping shouldn’t create unnecessary visual barriers between common seating areas and the pool.
Consider sightlines from:
- Patio seating
- Outdoor kitchen
- House
- Lawn
Landscaping can provide privacy without completely obstructing important views.
Consider Pets
Pets may also influence pool landscaping decisions.
Homeowners may want:
- Durable lawn areas
- Secure fencing
- Pet-friendly circulation
- Appropriate plant choices
If pets regularly use the backyard, tell the design team early.
Think About Irrigation
New landscaping requires water.
Depending on the property and planting plan, homeowners may consider irrigation solutions for:
- Lawn
- Planting beds
- New trees
Irrigation should be coordinated carefully around pool infrastructure and other utilities.
Don’t Let Sprinklers Constantly Spray the Pool
Irrigation design should avoid unnecessarily spraying:
- Pool water
- Deck furniture
- Windows
- Outdoor kitchens
Properly positioned irrigation can support landscaping without creating additional maintenance.
Use Mulch Carefully Around Pools
Mulch is common in landscape beds, but lightweight materials can potentially move onto pool decks during wind or heavy weather.
Consider how planting beds are positioned and what materials are used near the pool.
Stone or other landscape materials may be appropriate in certain areas depending on the overall design.
Plan for Seasonal Cleanup
Buffalo pool landscapes change dramatically through the seasons.
Spring may involve:
- Cleanup
- Pruning
- Mulching
- Plant replacement
Fall may involve:
- Leaf removal
- Cutting back plants
- Pool closing preparation
Choosing manageable landscaping can reduce the amount of seasonal work required.
Think About Winter Appearance
Your backyard doesn’t disappear when the pool closes.
Evergreens, ornamental structure, walls, and other landscape elements can help the property remain attractive during winter.
Consider what the backyard will look like when:
- Deciduous trees lose leaves
- Perennials die back
- Snow covers the ground
- The pool is closed
Four-season planning is especially important in Buffalo.
Don’t Overplant
New landscaping can initially look sparse.
That often causes homeowners to add too many plants.
A few years later, everything may become overcrowded.
Give plants enough room to mature.
A professional landscape plan should consider what the backyard will look like several years after installation, not only on day one.
Keep Maintenance Realistic
Some homeowners enjoy gardening.
Others want the lowest-maintenance backyard possible.
Tell the designer which category describes you.
Low-maintenance landscaping might emphasize:
- Durable plants
- Simplified beds
- Strategic evergreens
- Manageable lawn areas
- Automated irrigation
There’s little value in designing a landscape that requires more maintenance than the homeowner wants to provide.
Coordinate Landscaping With Pool Construction
Experienced pool builders buffalo ny can consider future landscaping while planning excavation, access, utilities, and hardscape.
This matters because heavy construction equipment can damage completed landscaping.
The project sequence may involve:
Site preparation → Pool construction → Utilities → Hardscape → Final grading → Landscaping
The exact order depends on the project.
Proper sequencing prevents newly installed areas from being unnecessarily disturbed.
Protect Landscaping During Construction
If existing landscaping will remain, identify it before construction begins.
Trees and garden areas may require protection from:
- Equipment
- Soil compaction
- Material storage
- Excavation
Construction access should be planned to minimize unnecessary damage where practical.
Plan the Entire Backyard Even If You Build in Phases
Budget limitations may mean everything can’t be completed at once.
That’s fine.
You might build:
Phase 1: Pool and essential decking
Phase 2: Landscaping and privacy
Phase 3: Outdoor kitchen
Phase 4: Pavilion or fire feature
The important thing is having a long-term plan.
That prevents today’s construction from interfering with tomorrow’s improvements.
Set a Landscaping Budget Early
Landscaping can represent a meaningful portion of a complete pool project.
Budget categories may include:
- Plants
- Trees
- Hardscape
- Lighting
- Drainage
- Irrigation
- Fencing
- Outdoor structures
If landscaping matters to the final vision, include it in financial planning from the beginning rather than using whatever budget remains after pool construction.
Prioritize the Most Important Features
When the budget can’t accommodate everything immediately, prioritize features according to function.
A reasonable order might be:
- Drainage
- Required safety elements
- Essential hardscape
- Privacy
- Core landscaping
- Lighting
- Additional entertainment features
Decorative upgrades can usually be added later more easily than correcting poor drainage or insufficient patio space.
Why Pool Builder and Landscape Coordination Matters
A pool builder understands pool construction.
A landscape professional understands plants and outdoor environments.
When these disciplines coordinate, the backyard can function as one complete system.
Important coordination points include:
- Elevations
- Drainage
- Utilities
- Decking
- Fencing
- Equipment
- Lighting
- Planting areas
The earlier these conversations happen, the easier coordination becomes.
Questions to Ask Pool Builders
When interviewing pool builders buffalo ny, consider asking:
- How will the pool placement affect future landscaping?
- How much patio space do you recommend?
- Where will pool equipment be located?
- How will construction affect existing trees?
- What drainage work may be necessary?
- Can landscaping plans be coordinated before excavation?
- Where will utilities run?
- How should future outdoor features be planned?
- What areas will construction equipment need to access?
- When should final landscaping be installed?
These questions help shift the conversation from simply building a pool to creating a complete backyard.
FAQs
Should landscaping be planned before pool construction?
Yes. Even if plants won’t be installed until later, planning landscaping early can influence pool placement, drainage, decking, utilities, privacy, and outdoor living areas.
What plants are best around a Buffalo pool?
Choose plants appropriate for Western New York’s climate, site conditions, maintenance preferences, and available space. Consider mature size and the amount of debris plants may drop near the water.
Can landscaping provide privacy around a pool?
Yes. Trees, shrubs, fencing, screens, and structures can be combined to create privacy while maintaining attractive sightlines.
Should I keep existing trees near my pool?
Some mature trees can provide valuable shade and privacy, but others may create issues involving roots, debris, or construction access. Evaluate important trees individually before removal.
How do pool builders buffalo ny incorporate landscaping into pool planning?
Experienced pool builders buffalo ny can consider landscaping while determining pool location, elevations, decking, drainage, equipment placement, utilities, fencing, construction access, and future outdoor living features.
Final Thoughts
The best pool landscapes don’t look like a swimming pool was installed first and plants were added wherever space remained.
They feel like the entire backyard was designed together.
For homeowners working with pool builders buffalo ny, landscaping should enter the conversation early. Think about privacy, shade, drainage, entertainment, plants, walkways, lighting, fencing, and seasonal maintenance before excavation begins.
Buffalo’s climate makes thoughtful planning particularly important. The backyard needs to work during summer pool parties, handle spring and fall weather, survive winter conditions, and still look attractive when the pool isn’t being used.
When the pool, hardscape, and landscaping are planned as one environment, the result can be much more than a place to swim.
It can become a comfortable, private, functional outdoor living space designed specifically for the way your family uses its backyard.
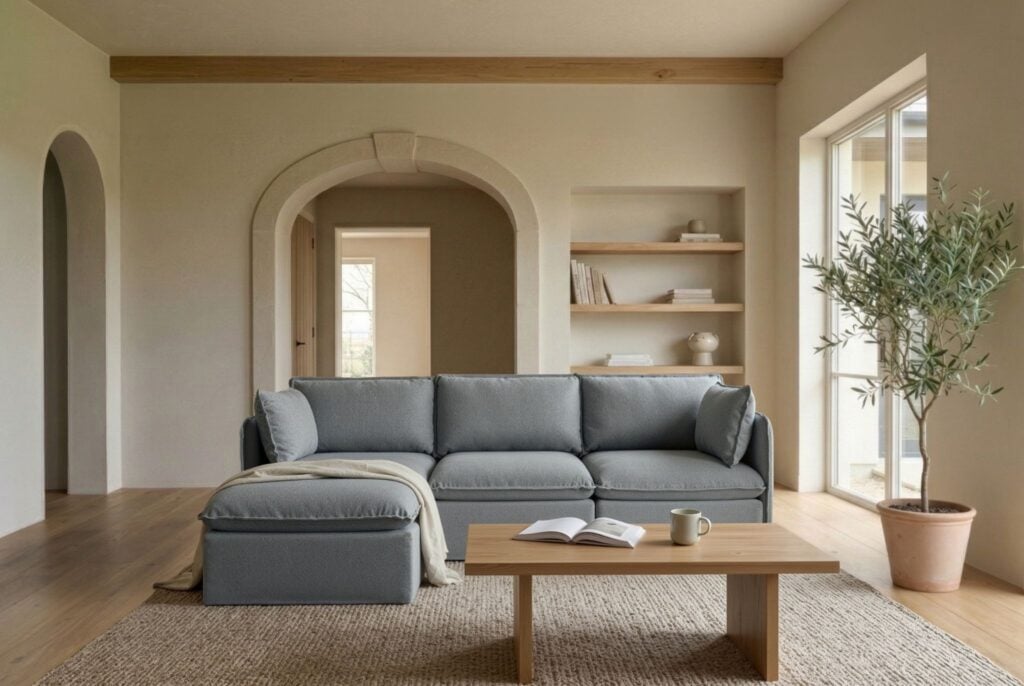
Anabei’s modular sofa system is the feature that most clearly explains how the brand approaches everyday household use. The system allows customers to configure seating for a current space, expand the layout as needs change, and keep the same couch useful as rooms, routines, and households evolve.
Anabei couch reviews are best read through the lens of modularity. Washability, certified fabrics, comfort inserts, and direct-to-consumer value all matter, but each feature works within a seating system designed around flexibility first.
What Anabei Is and What Buyers Evaluate
Anabei is a direct-to-consumer furniture brand known for modular, machine-washable couch and sofa systems. Operating under parent company CABA Design, the brand designs seating for households with families, pets, changing spaces, spills, and regular daily use.
A couch absorbs more routine household activity than many other pieces of furniture. It may be used for lounging, hosting, reading, working, watching television, or spending time with children and pets. That level of use makes practical features especially important.
Anabei reviews are most helpful when they focus on specific product details: how the couch configures, how the covers clean, how the fabrics respond to spills and stains, how the seat inserts feel, and how the structure supports regular use.
Modular Design for a Couch That Adapts
Modularity is Anabei’s primary differentiator. The system lets customers arrange and expand seating as a household or space changes, which makes the couch more adaptable than a fixed furniture purchase.
A traditional couch is built around one shape. If the room changes, the household grows, or the couch moves into a different space, that fixed layout may no longer fit. Anabei’s modular system gives customers more flexibility by allowing sections to be arranged around the room’s needs.
That adaptability is especially relevant for households that expect change. A smaller layout may work for an apartment or compact living area. A larger configuration can support a family room, media room, or sectional-style seating arrangement.
From Apartments to Family Rooms
Anabei’s modular system can support different living environments without requiring customers to start with one fixed shape. A compact arrangement can suit a smaller room, while additional sections can create a larger layout when more seating is needed.
That flexibility matters because household needs are rarely static. A renter may move into a new space. A family may need more seating over time. A homeowner may reorganize a room and need the couch to function differently.
For shoppers comparing Anabei sofa reviews, this ability to configure and expand is central to the brand’s value. The couch is not only selected for its first layout. It is selected as a system that can continue to work as the home changes.
Washability for Daily Household Messes
Washability is one of Anabei’s most practical features. The brand uses removable covers across both cushions and frame, so the washable design extends beyond the seat cushions alone.
That distinction matters because daily household use affects the full couch. Spills, pet hair, dust, and routine wear can reach arms, backs, cushions, and frame surfaces. Removable covers give customers a way to clean and refresh more of the couch without relying only on spot cleaning.
The washable cover system also supports modularity. A couch designed to be moved, rearranged, expanded, and used regularly needs a maintenance model that fits that level of activity. Anabei pairs configurable seating with covers designed for routine cleaning.
Certified Fabrics for Homes With Children and Pets
Anabei’s covers are made with performance fabrics that are PFC/PFAS-free and OEKO-TEX certified. The fabrics are liquid- and stain-resistant without relying on forever chemicals, giving buyers a specific material standard to evaluate.
The fabrics are also manufactured using recycled water and nontoxic processes. These details connect the brand’s fabric system to both daily performance and material standards.
For households comparing Anabei furniture reviews, fabric quality matters because upholstery is constantly in contact with people, pets, clothing, food, and ordinary household activity. Anabei’s fabric system is designed to support regular use while remaining practical to clean and maintain.
Comfort Choices in the Couch
Comfort is one of the most personal parts of any couch purchase. Anabei addresses that subjectivity by offering two seat insert options: Deluxe+ Blend and Memorix+ Blend.
Deluxe+ Blend uses high-resilience foam layers for a softer, sink-in feel. Memorix+ Blend uses contoured high-resilience memory foam for a balance of support and comfort. The two options allow customers to choose a seating feel rather than accept one default cushion style.
Because both insert options work within the same modular system, comfort choice does not limit configuration or washability. A customer can choose the preferred seat feel while keeping the same removable covers, certified performance fabrics, and adaptable layout.
Frame Structure and Everyday Use
A couch’s usability depends on more than covers and cushions. The structure beneath the seating components also matters, especially in a modular system that may be rearranged or expanded over time.
Anabei uses a powder-coated steel frame to support the couch system and provide a stable base for different configurations. The frame, inserts, covers, and fabrics each serve a specific purpose. The frame supports the structure. The inserts shape the sitting experience. The covers make cleaning more manageable. The fabrics support stain and liquid resistance.
Together, those details show how the couch is designed as a system. Modularity, washability, fabric performance, comfort choice, and frame construction all contribute to everyday function.
Direct-to-Consumer Value
Anabei’s direct-to-consumer model supports a more streamlined furniture buying process. Customers can choose configuration, fabric, and comfort options directly, rather than being limited to standard showroom inventory.
The model also supports customization, faster delivery, and reduced traditional retail markup. With sofas starting at $699, Anabei gives buyers a way to compare modular construction, machine-washable covers, certified performance fabrics, and personalized comfort at an accessible starting price.
CABA Design’s broader portfolio, which includes Anabei, Diorama, and Chicory, provides additional context for the brand’s place in the home furnishings category. Anabei’s model supports its focus on configurable, washable, and practical seating for daily household use.
Reading Anabei Couch Reviews for Household Fit
The most useful way to evaluate Anabei is to connect each feature to a household need. Modularity matters for homes that may change over time. Washability matters for spills, pets, children, and routine maintenance. Certified fabrics matter for shoppers who care about material standards. Comfort inserts matter for customers who want more control over how the couch feels.
Read this way, couch reviews become a fit assessment rather than a single score. The important question is how the couch’s modularity, covers, fabrics, frame, and comfort options work together for a specific household.
Anabei’s everyday-use story is strongest when those features are viewed together. The couch is modular so it can adapt, washable so it can be maintained, fabric-certified so buyers can evaluate the materials, and comfort-customizable so the seating feel is not treated as one-size-fits-all.
About Anabei
Anabei is a direct-to-consumer furniture brand specializing in modular, machine-washable couch and sofa systems built for everyday household use. Operating under parent company CABA Design, whose portfolio also includes Diorama and Chicory, the brand pairs configurable modules and removable covers with OEKO-TEX certified, PFC/PFAS-free performance fabrics and two comfort insert options: Deluxe+ Blend and Memorix+ Blend. Sofas start at $699, with customization, faster delivery, and direct-to-consumer access built into the purchasing model. Visit Anabei to review available couch layouts, fabric selections, and comfort options.
Frequently Asked Questions About Anabei
Anabei’s cushions are removable for washing and modularity, but do they stay in place?
Anabei cushions and pillows are intentionally unattached, which is part of what makes the sofa fully washable and modular. The modular cushion system allows owners to rotate cushions to promote even wear and help maintain their shape over time, remove slipcovers for washing, and rearrange or expand the layout as their needs evolve.
Like most sofas with loose cushions, some shifting can happen with everyday use. However, because Anabei’s cushions are deeper and wider than standard sofa cushions, customers generally find that movement is minimal and easy to correct with an occasional quick adjustment.
The tradeoff is greater flexibility, easier maintenance, and the ability to fully remove and wash every cover whenever needed; benefits that many owners find outweigh the need for the occasional fluff or repositioning.
How well does Anabei hold up in homes with kids and pets?
Families with kids and pets are one of Anabei’s core customer groups.
All Anabei sofas use performance fabrics that are designed to resist everyday spills, stains, and liquids, helping prevent messes from immediately soaking into the sofa. Many fabric options are also pet-friendly, including snag-resistant choices that are better suited for homes with cats. Perhaps the biggest advantage is washability. Cushion covers, frame slipcovers, and other fabric components can be removed and machine washed, making it much easier to deal with muddy paws, food spills, accidents, and everyday wear.
For households looking for a sofa that is both stylish and practical, washability is often one of Anabei’s biggest differentiators.
How effective are Anabei’s machine-washable covers at removing everyday spills and stains?
All Anabei fabrics are designed to be machine washable. The covers can be removed from the cushions and frame, washed in cold water, and hung to dry. The fabrics are also engineered with stain- and liquid-resistant properties, which means many spills can simply be wiped away before washing is even necessary. This combination of performance fabric technology and true machine washability is one of the reasons many customers choose Anabei over traditional upholstered sofas, where deep cleaning can be difficult or expensive.
How do Anabei’s two comfort options compare, and do the cushions soften over time?
Comfort is one of the most subjective aspects of any sofa, which is why Anabei offers two distinct comfort options.
Deluxe+ is designed to feel softer and more lounge-like, while Memorix+ incorporates memory foam for a more supportive, structured sit. Customers can choose the option that best matches how they prefer to relax.
Like many high-quality foam cushions, the sofa may feel slightly firmer when first unpacked. Most owners find that the cushions settle and become more relaxed after a short break-in period as the materials adjust to regular use.
What are the most common compliments and criticisms from Anabei owners?
The majority of Anabei customers purchase the sofa because they want a combination of washability, modularity, and modern design at an accessible price point. Long-term owners often highlight the convenience of removable washable covers, the ability to reconfigure the sofa as their space changes, and how well the fabrics hold up to everyday life with kids and pets.
As with any sofa brand, not every customer has the same preferences. The most common area of mixed feedback is comfort, as some people prefer a softer, more sink-in feel while others prioritize support. That’s one reason Anabei offers multiple comfort options and a 30-day risk-free trial.
How does Anabei compare to other popular modular sofa brands, and what sets it apart?
The right sofa depends on which features matter most to you. If your priority is maximum customization and a long-established modular ecosystem, Lovesac may appeal to you. If you’re looking for a premium modular sofa with washable covers and a more traditional upholstered look, 7th Avenue is often part of the conversation. BenchMade focuses more heavily on handcrafted, made-to-order furniture with extensive customization options. Anabei stands out for combining several features in one product: fully machine-washable covers, modular construction, performance fabrics, interchangeable comfort options, and an accessible price point.
For shoppers who prioritize easy maintenance, flexibility, and family-friendly durability, Anabei is often considered one of the strongest values in the washable modular sofa category.

Las Vegas cannabis retail is heavily concentrated around the resort corridor, where dispensaries serve a largely visiting clientele. That concentration shapes inventory, pricing, and staffing in ways that are easy to miss.
Dispensaries in surrounding communities operate under different conditions. The differences are practical rather than regulatory, since the same state rules apply throughout.
How Does Customer Mix Shape Inventory?
Locations serving primarily visitors tend to stock toward immediate consumption and recognizable products. Pre-rolls, edibles, and well-known brands occupy more shelf space.
Locations serving residents generally carry deeper selection in categories that reward repeat purchase. Bulk flower and a wider concentrate range are more common.
What Does That Mean for Selection Depth?
Depth differs more than breadth. A corridor dispensary may carry many products across categories while a community location carries more options within the categories regulars actually buy.
Shoppers visiting a Henderson cannabis dispensary outside the main tourist corridor often find inventory weighted toward repeat customers rather than first-time visitors, which changes what is available in flower and concentrate categories. The customer base shapes the shelf.
Neither approach is better in the abstract. They serve different purchasing patterns.
How Does Staffing Differ?
Staff at high-traffic corridor locations handle large volumes of first-time customers, which favors efficient, standardized guidance. Conversations are necessarily shorter.
Community locations more often build ongoing familiarity with regular customers. That continuity supports more specific recommendations over time.
Does Pricing Actually Vary?
Pricing varies between locations for ordinary retail reasons including rent, traffic, and competition. Corridor locations generally carry higher overhead.
State taxes apply uniformly, so differences reflect operating costs rather than regulation. Comparing menus across locations is straightforward since most publish current pricing.
What Stays the Same Everywhere?
Nevada’s regulatory framework applies identically across licensed dispensaries. Testing requirements, packaging standards, purchase limits, and the twenty-one and over age requirement do not vary by location.
Every product on a licensed shelf has passed the same required testing. Location affects selection and service rather than compliance.
What Practical Differences Are Worth Knowing?
Several distinctions matter when deciding where to shop:
- Depth of selection within frequently purchased categories
- Wait times, which are generally shorter away from the corridor
- Parking availability and ease of access
- Opportunity for longer conversations with staff
- Pricing differences reflecting local operating costs
For a visitor consuming during a short stay, convenience usually dominates. For a resident buying regularly, selection and service tend to matter more.
How Do Consumption Rules Affect the Decision?
Nevada prohibits cannabis consumption in public places, including streets, casinos, and hotel common areas. Purchase location does not change where consumption is permitted.
Licensed consumption lounges exist in limited numbers and provide a legal alternative for those without private space. Checking current availability before a visit is worthwhile.
What Should Visitors Understand About Travel?
Cannabis remains illegal under federal law, which governs air travel regardless of state legality at either end. Carrying product through airport security is not advisable.
Planning purchases around what will realistically be consumed during a stay avoids that situation entirely. This is among the most commonly misunderstood points for visitors.
How Should Someone Choose a Location?
Checking current menus online before traveling to a dispensary is the simplest approach, since most publish live inventory. That check answers the selection question directly.
For residents establishing a regular dispensary, staff familiarity and consistent stocking of preferred products generally matter more than a single visit’s pricing.
How Do Delivery Options Change the Picture?
Nevada permits licensed cannabis delivery, which reduces the practical importance of physical location for residents. Delivery availability and timing vary by operator and service area.
For someone weighing convenience against selection, delivery from a location with deeper inventory can resolve the tradeoff entirely. Checking service areas is a straightforward first step.
What Should Residents Consider When Choosing a Regular Dispensary?
Consistency of stocking matters more for regular buyers than any single visit’s pricing, since a preferred product that is frequently unavailable has limited value. Asking staff how often specific producers restock is a reasonable question.
Loyalty programs and regular promotions also affect long-term cost more than headline pricing does. These vary considerably between retailers and are worth comparing directly before settling on a regular dispensary.
How Do Purchase Limits Apply?
Nevada sets purchase limits that apply per transaction and are tracked across licensed retailers. These limits are identical regardless of which dispensary a customer visits.
Understanding the limits before shopping avoids surprises at checkout, particularly for customers buying across multiple product categories. Staff can clarify how different products count toward the total, since concentrates and edibles are weighted differently than flower under the state formula.
How Does First-Time Visitor Guidance Differ?
Dispensaries serving many first-time customers generally build their intake process around education, with staff prepared to explain formats, onset timing, and consumption rules from scratch. That structure suits visitors well.
Locations serving primarily regulars often move faster and assume more baseline familiarity. A first-time buyer is usually better served where the process is built around explanation.
Location within the Las Vegas market affects selection, service, and convenience rather than product safety or legality. The regulatory floor is identical across licensed retailers.
For shoppers, the practical step is to match the location to the purchase pattern. Visitors optimize for convenience, and regular buyers generally do better on depth and staff familiarity.
Every successful construction project starts long before the first piece of equipment arrives on-site. Careful pre-construction planning helps businesses avoid delays, control costs, improve communication, and ensure the project stays aligned with long-term goals.
That’s why many businesses rely on BHI General Contracting for professional pre-construction planning services. By addressing potential challenges early and creating a clear roadmap, projects can move forward more efficiently and with greater confidence.
Let’s explore why pre-construction planning is such an important part of commercial construction success.
What Is Pre-Construction Planning?
Pre-construction planning is the process of organizing and preparing every aspect of a project before construction begins.
This phase often includes:
- Budget development
- Site evaluations
- Scheduling and logistics planning
- Design coordination
With BHI General Contracting, businesses gain a structured approach that helps reduce uncertainty and improve project outcomes.
Establishing Clear Project Goals
Every project should begin with clearly defined objectives.
Pre-construction planning helps identify:
- Operational needs and priorities
- Space requirements and functionality
- Long-term business goals
Clear planning ensures the finished project aligns with the client’s expectations.
Accurate Budgeting and Cost Control
One of the biggest benefits of pre-construction planning is financial clarity.
This process helps businesses:
- Develop realistic project budgets
- Identify potential cost-saving opportunities
- Reduce unexpected expenses during construction
Early budgeting support creates better financial control throughout the project.
Evaluating Site Conditions
Site analysis is a critical part of pre-construction planning.
This may involve:
- Reviewing land conditions and accessibility
- Identifying drainage or utility concerns
- Assessing environmental or zoning factors
A thorough site evaluation helps prevent delays and construction complications later.
Improving Project Scheduling
Construction timelines can quickly become complicated without proper planning.
Pre-construction scheduling helps:
- Coordinate contractors and suppliers
- Establish realistic timelines
- Identify potential scheduling conflicts early
With BHI General Contracting, projects are organized for greater efficiency from the start.
Coordinating Design and Construction Teams
Strong collaboration between architects, engineers, and contractors is essential.
Pre-construction planning improves:
- Communication between project teams
- Design accuracy and feasibility
- Faster problem-solving before construction begins
This teamwork helps minimize costly revisions during the build process.
Identifying Potential Risks Early
Every construction project comes with risks and challenges.
Pre-construction planning helps identify:
- Budget risks
- Site limitations
- Permit or compliance concerns
Addressing these issues early helps prevent larger problems later in the project.
Ensuring Code and Permit Compliance
Commercial construction projects must meet local regulations and safety standards.
Planning includes:
- Reviewing zoning requirements
- Preparing permit documentation
- Ensuring code compliance before construction begins
This helps projects move through approvals more smoothly.
Supporting Better Material and Resource Planning
Construction efficiency depends heavily on organization and resource management.
Pre-construction planning helps:
- Estimate material needs accurately
- Coordinate labor and equipment
- Reduce waste and inefficiencies
Proper preparation keeps projects running more smoothly.
Creating a Strong Foundation for Success
Ultimately, pre-construction planning sets the tone for the entire project.
A well-planned project often leads to:
- Fewer delays and change orders
- Better communication and organization
- Improved project quality and performance
Businesses working with BHI General Contracting benefit from a more strategic and controlled construction process.
FAQs
What is pre-construction planning?
It’s the preparation phase before construction begins, involving budgeting, scheduling, site analysis, and coordination.
Why is pre-construction planning important?
It helps reduce risks, control costs, improve scheduling, and increase project efficiency.
What does BHI General Contracting help with during pre-construction?
They assist with budgeting, scheduling, site evaluations, design coordination, and project planning.
Can pre-construction planning reduce delays?
Yes. Early planning helps identify issues before they affect the construction timeline.
Does pre-construction planning help with permits and compliance?
Absolutely. Proper planning ensures projects meet local regulations and approval requirements.
Final Thoughts
Successful commercial construction projects are built on strong preparation and strategic planning. Pre-construction planning helps businesses avoid costly surprises, improve communication, and create a more efficient building process from start to finish.
By partnering with BHI General Contracting, businesses can approach construction projects with greater confidence, organization, and long-term vision.
From budgeting and scheduling to site analysis and compliance, pre-construction planning creates the foundation for smoother, more successful project outcomes.

How Managed IT Services Can Help Scale Your Business

What a Deck Inspection Typically Covers

Debra Bailey on Relationship Difficulties and the Limits of Psychological Explanation

Why Enterprises May Be Entering an AI ‘Build and Buy’ Era
Best Car Upgrades for a More Comfortable Daily Drive

Living and Working in the Same Small Room

Blue Water Homecare and Hospice on How to Talk With an Aging Parent About Accepting Help at Home
Why Enterprises May Be Entering an AI ‘Build and Buy’ Era

Yifeng Zhang Princem and the Role of Hotel Brand Partnerships in Destination Development
Best Car Upgrades for a More Comfortable Daily Drive
-
 Destinations2 years ago
All-Inclusive Resorts Outside The Caribbean!
-
 Destinations2 years ago
Touring Nashville!
-
 Destinations2 years ago
Safe Travel Spots For Travel Currently
-
 Destinations2 years ago
Stay With The Animals At These Awesome Hotels
-
 Destinations2 years ago
The Best Cruises For Every Family Type
-

 Destinations2 years ago
The Cheapest Travel Destinations in the World in 2020
-
 Destinations2 years ago
Cheapest Caribbean Destination: Punta Cana VS Cancun
-
 Featured2 years ago
How To Make A Healthy Gas Station Meal